Your Vision, Our Craftsmanship
Home Extensions & New Construction Services in Manhattan
Need more rooms or planning to build a new home? We help you get the most from your property with carefully planned extensions, home additions, and new construction in Manhattan. Enjoy a beautifully designed space tailored to your lifestyle.
Schedule a Free ConsultationGet an Estimate
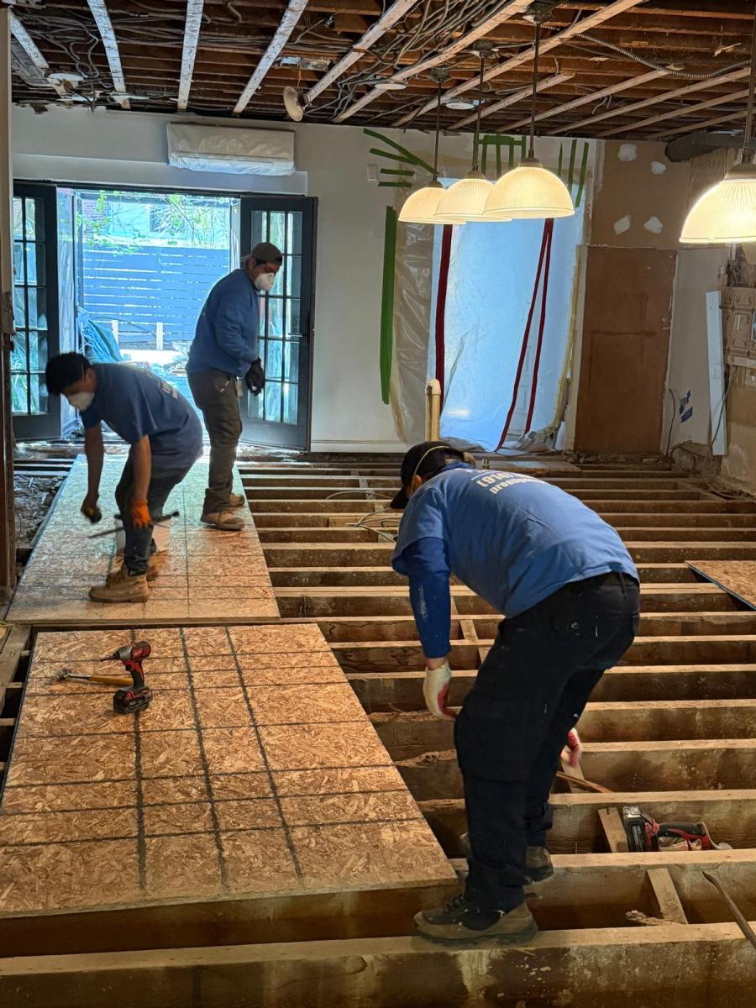
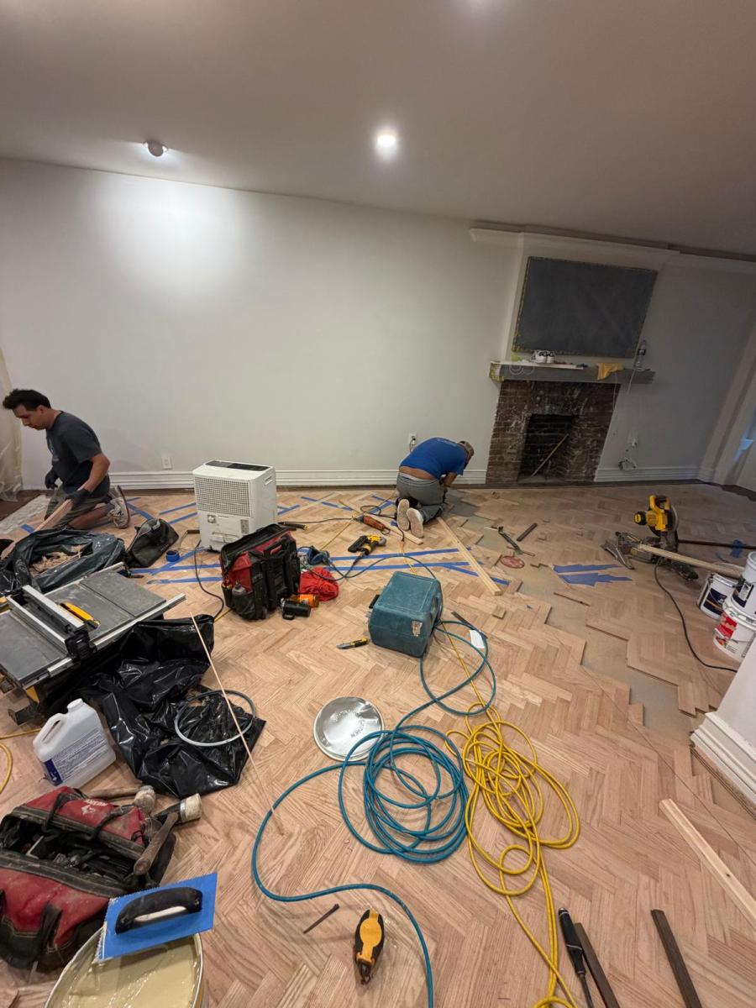
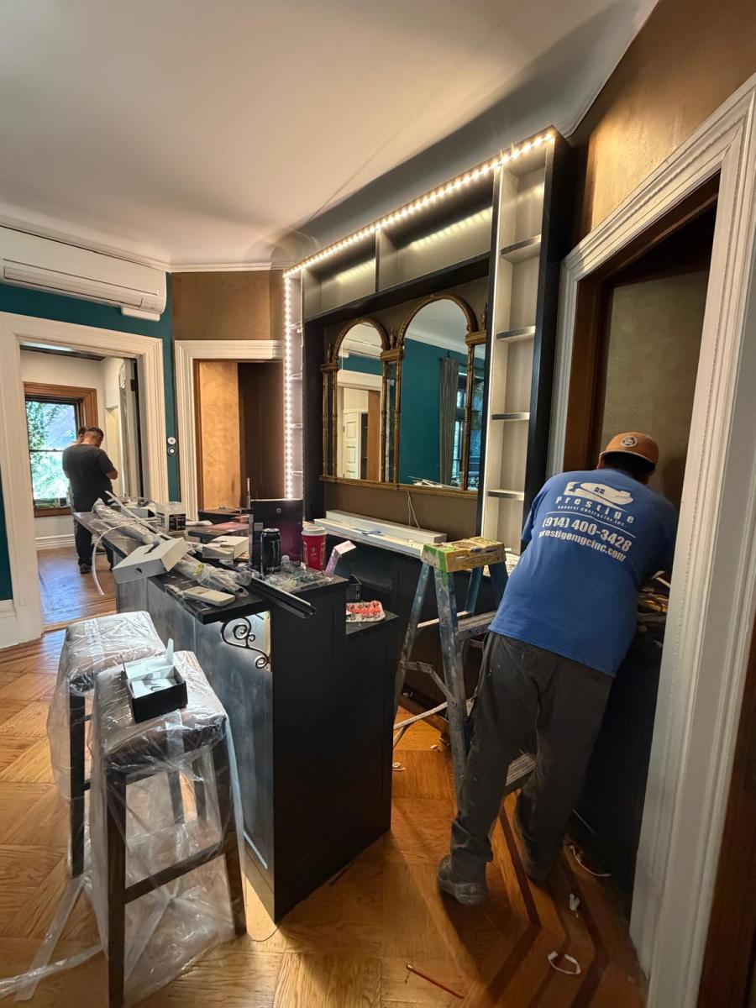
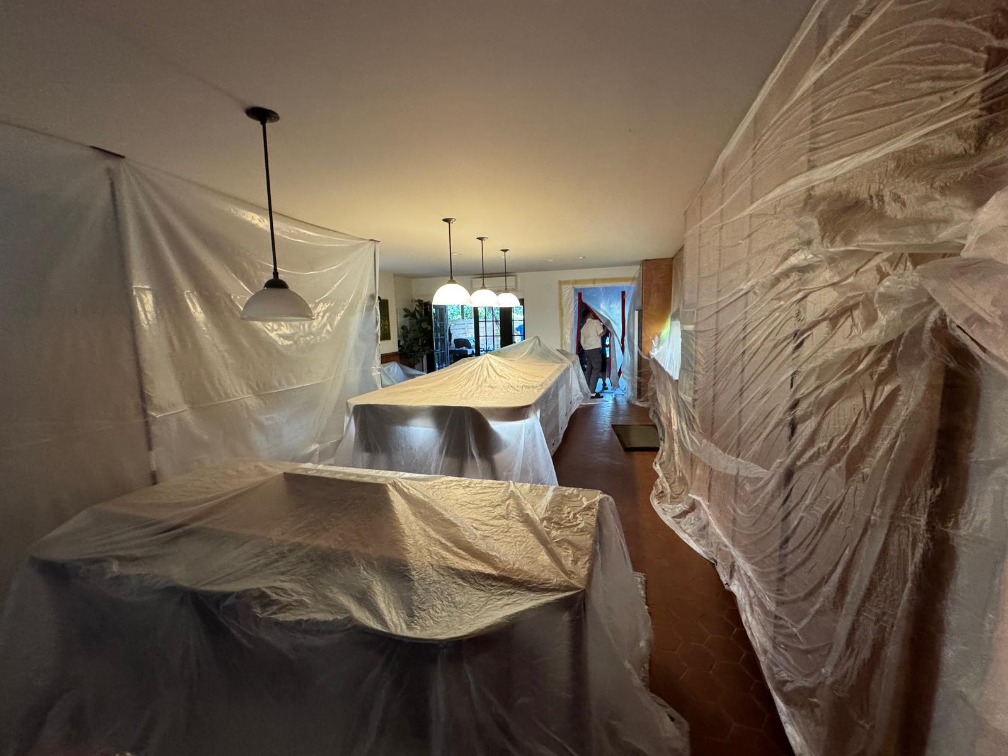
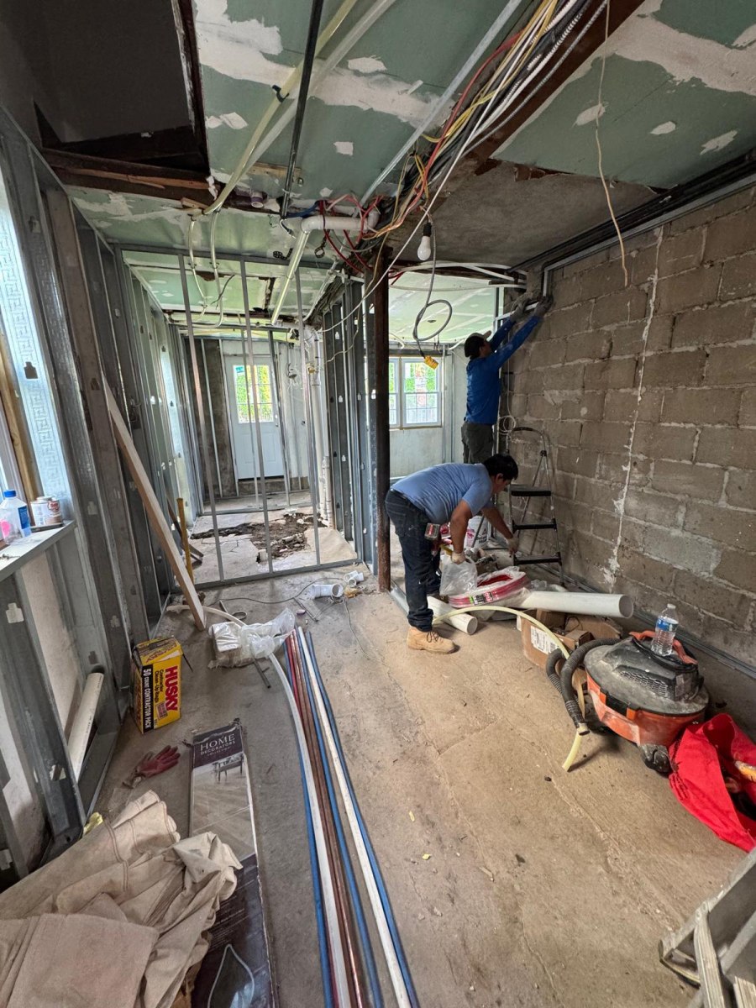
Home Extension & Construction Contractor for Manhattan Homes
Expanding a home in Manhattan involves more than adding square footage. Property boundaries, building rules, and the existing structure all affect the project.
At Prestige General Contractor Inc., we have over 10 years of experience in home construction and renovation across New York. We work with homeowners to evaluate their properties, fine-tune their plans, and establish a clear scope of work.
Our new construction and home extension services in Manhattan include additional bedrooms and bathrooms, kitchen expansions, garage construction, and new home construction. We manage each project from planning through completion and keep you informed about costs, progress, and key decisions.
Whether you want to expand your current home or build a new one, you can count on us for professional workmanship and clear communication. We aim to deliver a finished space that suits your practical needs and lifestyle.
Request an Estimate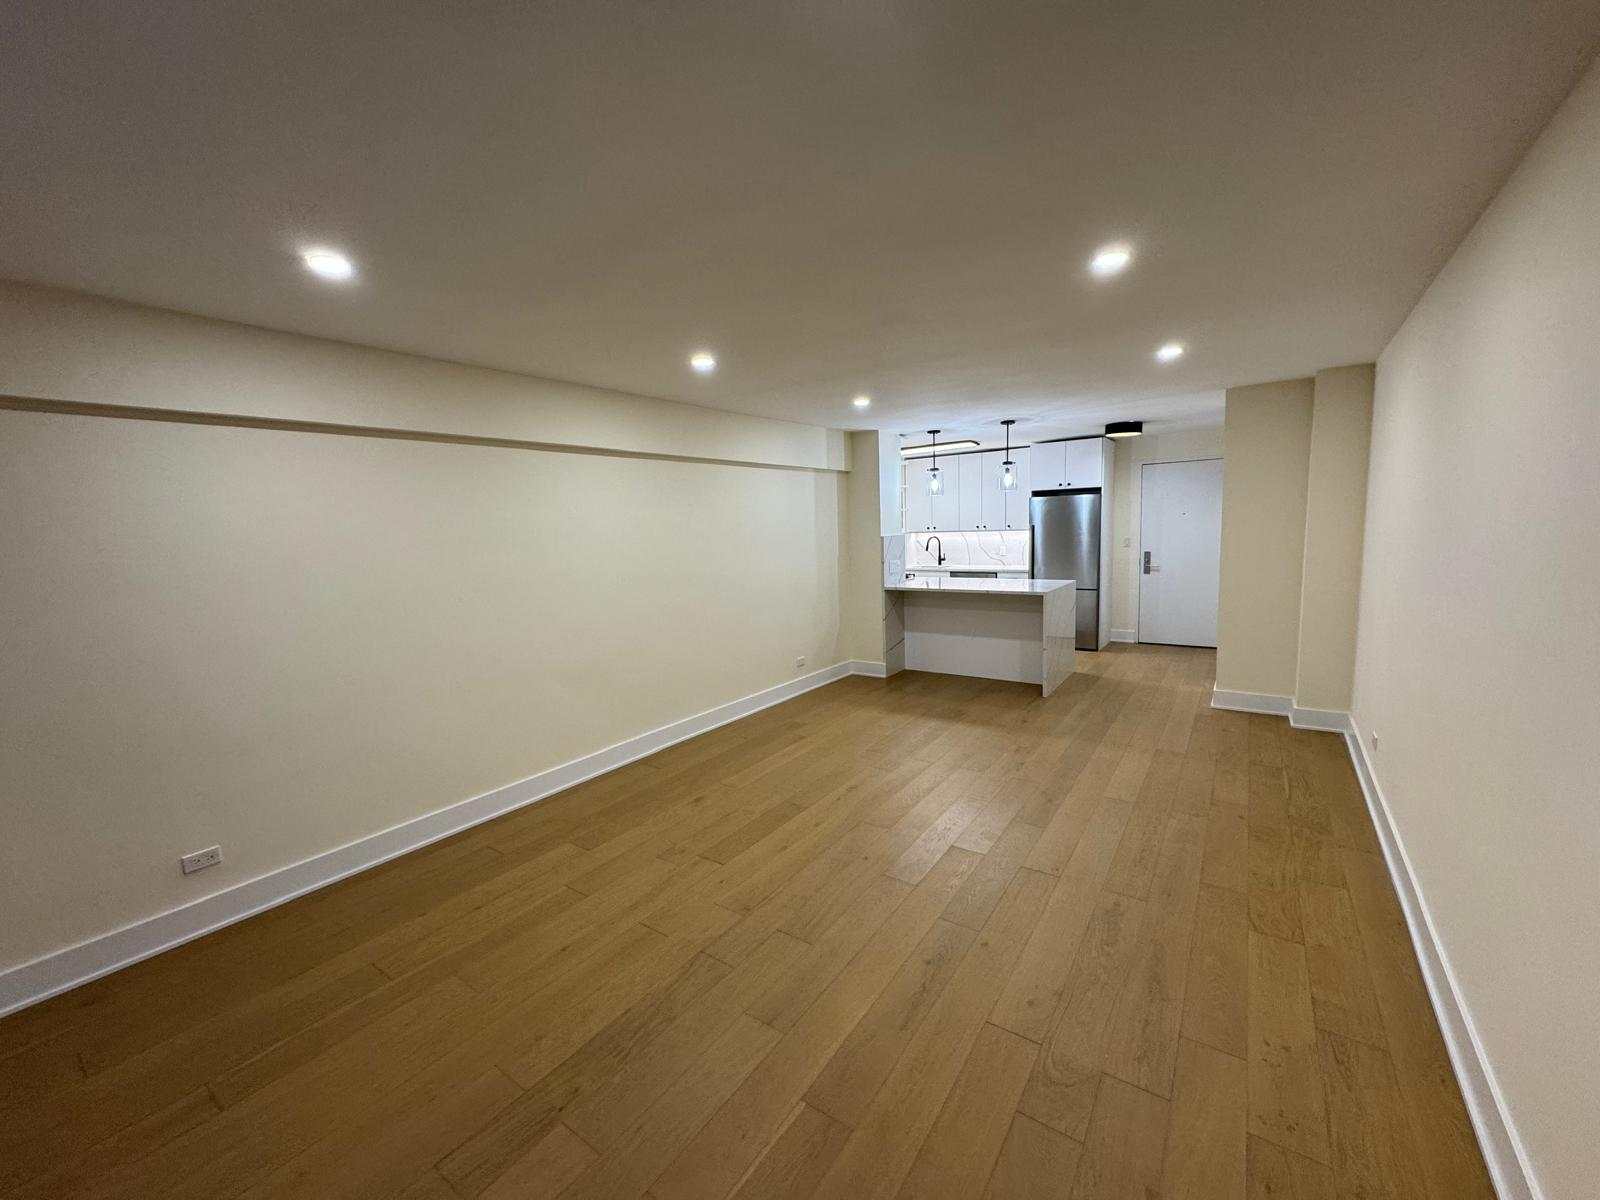
Home Extensions & New Construction Services in Manhattan
At Prestige General Contractor Inc., we handle residential construction projects of different sizes.
Our new construction and home extension services in Manhattan are planned around your property, available space, and project requirements.
Complete Home Extensions
A home extension can give you more room without planning a move. It is helpful when your home no longer fits your needs. Before we plan the expansion, we assess the existing structure, the available space, and the proposed layout. Our team then coordinates construction and finishing work so the addition seamlessly blends with the rest of your home.
First-Floor Extensions
A first-floor extension adds living space at ground level. It could hold a larger living room, a bigger kitchen, or another functional area. We design the layout around your existing home and available space on the property while following the applicable building requirements.
Second-Story Additions
Building up can increase a home's usable area without enlarging its footprint. We assess the existing structure and coordinate the work to add a second story. Whether or not it is feasible depends on structural conditions, building approvals, and the site itself.
Rear & Side Home Extensions
We build rear and side extensions to make better use of your property's available space. We assess the existing layout, property boundaries, and applicable building requirements before planning the addition. Our team coordinates construction and finishing work to integrate the new space with your home.
Additional Bedroom Construction
A growing family or a change in the household may call for another bedroom. We plan bedroom additions around the available space, privacy, natural light, and access to the rest of the home. Our team coordinates construction and interior finishing so the new room matches your existing property.
Primary Bedroom Suite Additions
A primary suite gives you more privacy and a dedicated space within the home. We coordinate the layout, the bedroom construction, and the related finishing work to match your plans. If the project includes an en-suite bathroom or extra storage, we account for them during planning.
Additional Bathroom Construction
An additional bathroom can make a home more convenient and more functional. Before construction begins, we review the proposed location, available space, plumbing requirements, and surrounding layout. The final scope depends on the property's existing systems and applicable approval requirements.
Additional Kitchen Extensions
A kitchen extension provides space for extra cabinetry, appliances, preparation areas, or dining space. We plan the expansion based on how you use your kitchen and tie it to the existing layout. Plumbing, electrical, ventilation, and structural changes are made as per the needs of the project.
Family Room & Living Space Additions
A larger living area gives everyday activities and family gatherings more room. We plan additions that suit the home's layout and intended use. Our skilled team pays close attention to access, lighting, and interior finishes to create a polished, cohesive space.
Home Office Additions
A dedicated home office keeps work separate from household activity. We plan the space around its purpose, including the room layout, lighting, storage, and access. The office can be designed to match an existing home or built into a larger extension.
Garage Construction & Garage Additions
We build new attached and detached garages, expand existing ones, and take on projects that add usable space above a garage. When assessing the proposed work, we consider the property layout, access, intended use, and applicable construction requirements.
Complete New Home Construction in Manhattan
For homeowners planning a new property, we coordinate ground-up residential construction from the first planning stage to completion. We work through the project scope, construction stages, and interior and exterior finishing work. The proposed design, site conditions, budget, and applicable approvals guide the planning process.
Complete Transparency. Zero Building Drama.
Manhattan New Construction & Home Extension Permits & Building Approvals
Permits, professional filings, and building approvals may be needed for home extensions and new construction in Manhattan. At Prestige General Contractor Inc., we help coordinate the required paperwork and building approvals before construction starts.
We assist with:
DOB Permits
We help identify the permits and filings your project needs and coordinate submissions through the DOB NOW portal.
Co-op & Condo Approvals
We review your building’s alteration requirements and help prepare the documents needed for review by the board and managing agent.
Certificates of Insurance (COIs)
We provide the contractor insurance documents your building requires, including General Liability and Workers’ Compensation coverage.
Management Paperwork
We assist in completing the required building management forms and documentation, including environmental disclosures when applicable.
Deliveries & Site Access
We coordinate with building staff to arrange freight elevator reservations, schedule deliveries, and follow building access rules.
Licensed Trade Coordination
We work with NYC-licensed Master Plumbers, Master Electricians, and other qualified professionals when specialized work, filings, or inspections are required.
How We Work: Our Clear Process for Home Extensions or New Construction
Every property presents its own challenges. Extending an existing home involves different considerations from building a new one. We plan each project around the property, your requirements, and the work involved.
01 | Consultation & Property Evaluation
First, we discuss your plans, budget, and timeline. A visit to the property enables us to evaluate the available space and any site conditions that may affect the proposed work.
02 | Project Scope & Planning
Next, we determine what the project will involve. We review the layout, construction details, and any scope changes before we finalize the estimate and schedule.
03 | Cost & Material Selection
We review the materials, fixtures, and finishes in your price range. Once the details of the project are agreed upon, we will send you a detailed estimate of the anticipated cost.
04 | Permits & Approvals
Many extension and construction projects will require permits and building approvals. We help coordinate the necessary filings and paperwork based on the property rules and proposed work.
05 | Project & Building Management
Our team coordinates the work on site, from the main construction stages to installations and finishing. We keep you updated as the project progresses and let you know of any unforeseen issues or changes that may impact the work.
06 | Walkthrough & Handover
We walk through the completed work before handing over the finished space to confirm it meets the agreed project scope. Any remaining work in this scope is taken care of during the final phase.
Why Choose Prestige General Contractor Inc.?
Over 10 Years of Home Extension Experience
We have worked on hundreds of home extensions and new construction projects across New York for more than a decade.
Licensed & Insured
We carry new construction and home extension contractor insurance in Manhattan and across NYC.
Help With Permits and Approvals
We guide you through local permits, professional filings, and building approvals needed before the construction begins.
Free On-Site Estimates
We visit the property, go over your plans, and prepare an estimate at no charge. There is no obligation to proceed.
Quotes Within 24–72 Hours
We usually provide a detailed quote within 24 to 72 hours after reviewing the project. More involved jobs may take longer to assess.
Project Management & Communication
We keep you updated as work moves forward. If any unforeseen decision or change comes up, we discuss it with you before proceeding.
FAQs
A small rear extension will have a different timeline from a second-story addition. The duration depends on factors such as structural work, permits, material deliveries, and building access. We review your property and plans to discuss the anticipated timeline.
Some projects require permits or filings with the NYC Dept of Buildings. The requirements differ by the work, especially where structural elements or building systems are involved. We assist you in identifying the requirements that apply to your Manhattan project.
Possibly. The existing structure must be able to support the additional load, and the proposed work must meet applicable building requirements. We assess the property to help determine the feasibility and scope of the project.
Yes. We handle new home construction, from initial planning to construction and completion. The project details depend on the design, property conditions, budget, and scope of work.
The cost depends on what you plan to build. We calculate the cost after reviewing the size of the addition, structural changes, materials, labor, and site conditions. We review the proposed work before preparing a quote.
Yes. We provide free consultations and on-site estimates. We typically send a quote within 24 to 72 hours after reviewing the project, although more complex work may require additional time.
Ready to Expand or Build Your Home in Manhattan?
Thinking about adding a room, extending your kitchen, bathroom, or building a new home? Tell us what you have in mind. We'll review the property, discuss the work involved, and help you understand the next steps.
Contact Prestige General Contractor Inc. to arrange a free consultation.
Get Your Free Estimate Today